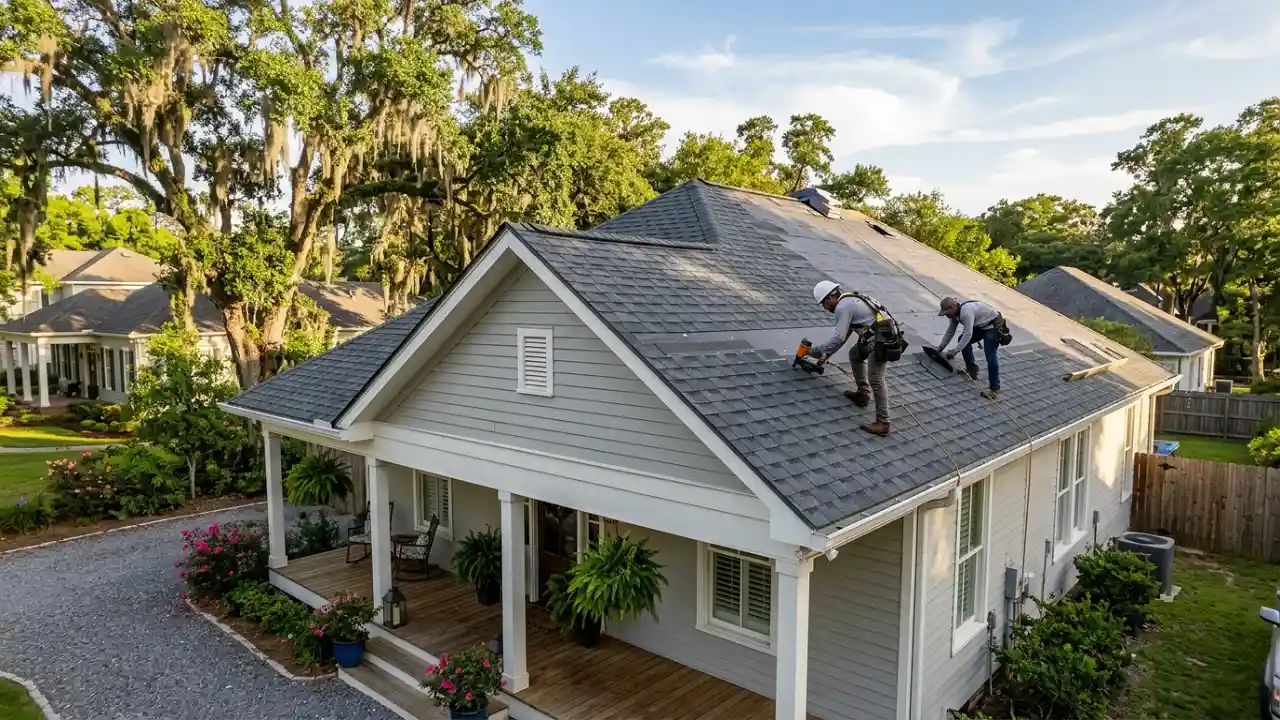
Understanding roofing terminology is essential whether you are a professional roofer, carpenter, or homeowner planning a roofing project. One common term that often confuses is “3/12 roof slope plumb cut.” This phrase combines roof slope measurement and carpentry cutting techniques critical for roofing installation and framing. In this comprehensive guide, we’ll explain what a 3/12 roof slope is, what a plumb cut means, and how they come together in roofing to help you achieve precise cuts and an effective roof structure.
Understanding Roof Slope: What Does 3/12 Roof Slope Mean?
Roof slope, sometimes called the roof pitch, is a way to describe the steepness or incline of a roof. It is typically expressed as a ratio of rise over run.
-
3/12 roof slope means the roof rises 3 inches vertically for every 12 inches horizontally.
-
This translates to a relatively gentle slope, often used for modern homes, porches, or patios that require a low to moderate incline for drainage without steepness.
Understanding this ratio is crucial for many aspects of construction, including material selection, drainage design, and of course, cutting rafters properly.
What is a Plumb Cut in Roofing?
A plumb cut is a vertical cut made on the end of a rafter or framing member to allow it to fit snugly against the ridge board or other framing members.
-
The term “plumb” means perfectly vertical at a 90-degree angle to the horizontal.
-
In roofing, the plumb cut angle corresponds exactly to the roof slope but measured from the vertical plane rather than the horizontal.
Properly making a plumb cut ensures the shingle or roofing member sits flush and the roof has structural integrity.
How Does Plumb Cut Relate to a 3/12 Roof Slope?
For a 3/12 roof slope:
-
You need to calculate the plumb cut angle based on the pitch ratio (3 rise / 12 run).
-
This angle tells you how to make your plumb cut on the rafter so it fits perfectly at the ridge or wall plate.
Technically, the plumb cut angle for a 3/12 roof slope is the angle between the rafter and a vertical line, derived using basic trigonometry.
Calculating the Plumb Cut Angle for a 3/12 Roof Slope
To calculate the plumb cut angle:
-
Understand the slope as rise/run = 3/12.
-
Calculate the roof pitch angle — the angle the rafter makes with the horizontal:
θ=arctan(312)≈14.04∘\theta = \arctan\left(\frac{3}{12}\right) \approx 14.04^\circ
-
Since the plumb cut is measured from the vertical line, take the complement of the pitch angle:
Plumb cut angle=90∘−θ=75.96∘\text{Plumb cut angle} = 90^\circ – \theta = 75.96^\circ
This means when you make the plumb cut on a rafter for a 3/12 slope, you cut at an angle of approximately 76 degrees from horizontal to ensure it sits correctly plumb against the ridge board.
The Importance of Correct Plumb Cuts
Making precise plumb cuts for your roof rafters is essential for several reasons:
-
Structural Stability: Ensures rafters meet ridge boards and wall plates tightly for strength.
-
Aesthetic Finish: Provides clean lines and proper alignment visible in roof facias and soffits.
-
Ease of Installation: Accurate cuts reduce gaps and unnecessary adjustments, saving time.
-
Weather Protection: Tightly fitting rafters prevent leaks and drafts by creating a solid surface for underlayment and shingles.
How to Make a Plumb Cut for a 3/12 Roof Slope
Tools You’ll Need:
-
Carpenter’s speed square or combination square
-
Circular saw or handsaw
-
Measuring tape
-
Pencil or chalk line
-
Safety equipment (gloves, goggles)
Step-by-Step Process:
-
Measure the Rafter Length: From the ridge line to the wall plate, accounting for overhangs.
-
Mark the Plumb Cut Line: Use the speed square set to the calculated plumb cut angle (~76 degrees). Align it on the rafter’s end and draw the cut line.
-
Cut the Rafter: Carefully saw along the marked line, ensuring clean and straight cuts.
-
Check Fit: Position the rafter against the ridge board to ensure a snug fit with no gaps.
Additional Cuts to Know for Rafters
Besides the plumb cut, carpenters often make:
-
Seat Cut: The notch cut on the rafter end that sits on the wall plate.
-
Birdsmouth Cut: A Combination of plumb and seat cuts to fit the rafter securely on the wall.
-
Tail Cut: The angled cut at the overhang end for aesthetic finishing.
Each cut requires precision planning related to roof slope for proper roof framing.
Tips for Accurate Roof Slope and Plumb Cuts
-
Double-check measurements before cutting to avoid costly errors.
-
Use quality tools, especially a reliable square for angle measurements.
-
Practice cuts on scrap wood before working on structural timber.
-
Consult roof framing charts or software for complex roofs.
-
When in doubt, seek professional advice or help.
Conclusion
A 3/12 roof slope plumb cut is a fundamental concept for roofing and carpentry that describes how to cut rafters vertically to fit a gentle roof pitch. Knowing how to calculate and make this cut ensures a structurally sound, weather-tight, and visually clean roof design. Whether you are a DIY homeowner or a construction professional, mastering plumb cuts for various roof slopes, such as 3/12, helps ensure a successful roofing project.
By understanding these principles, you can approach your roofing tasks with confidence and build roofs that last for years to come.