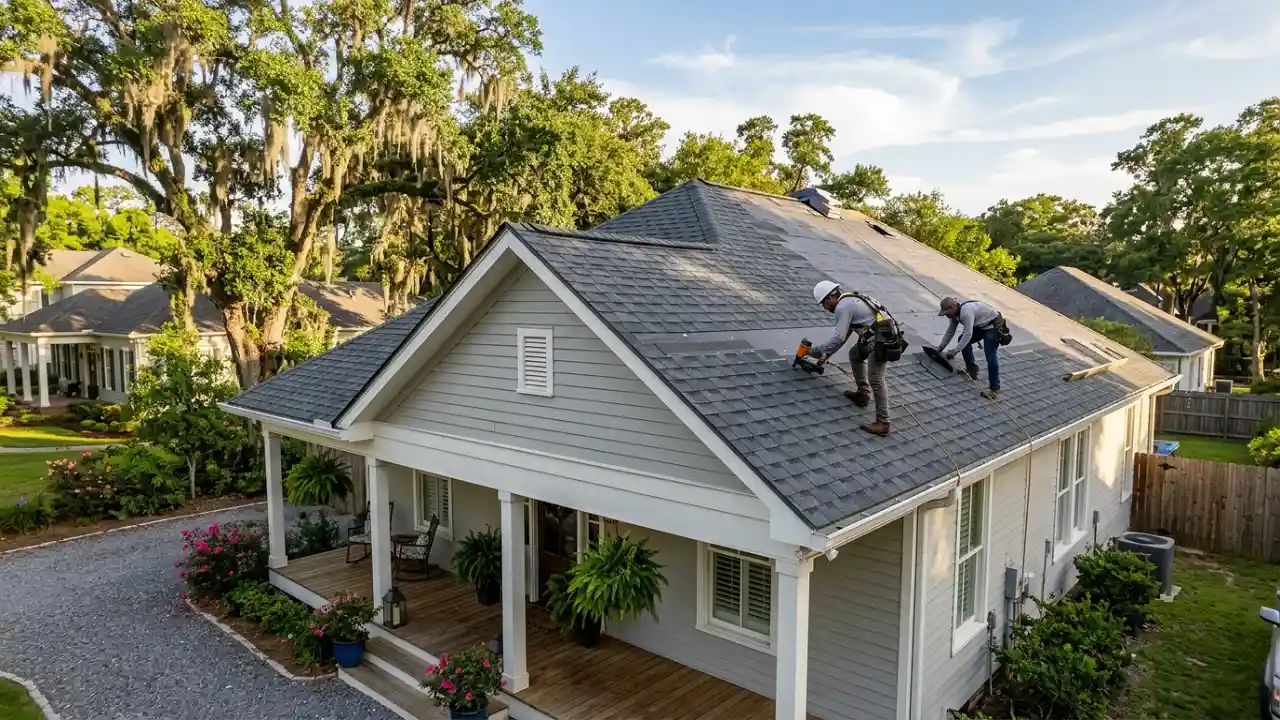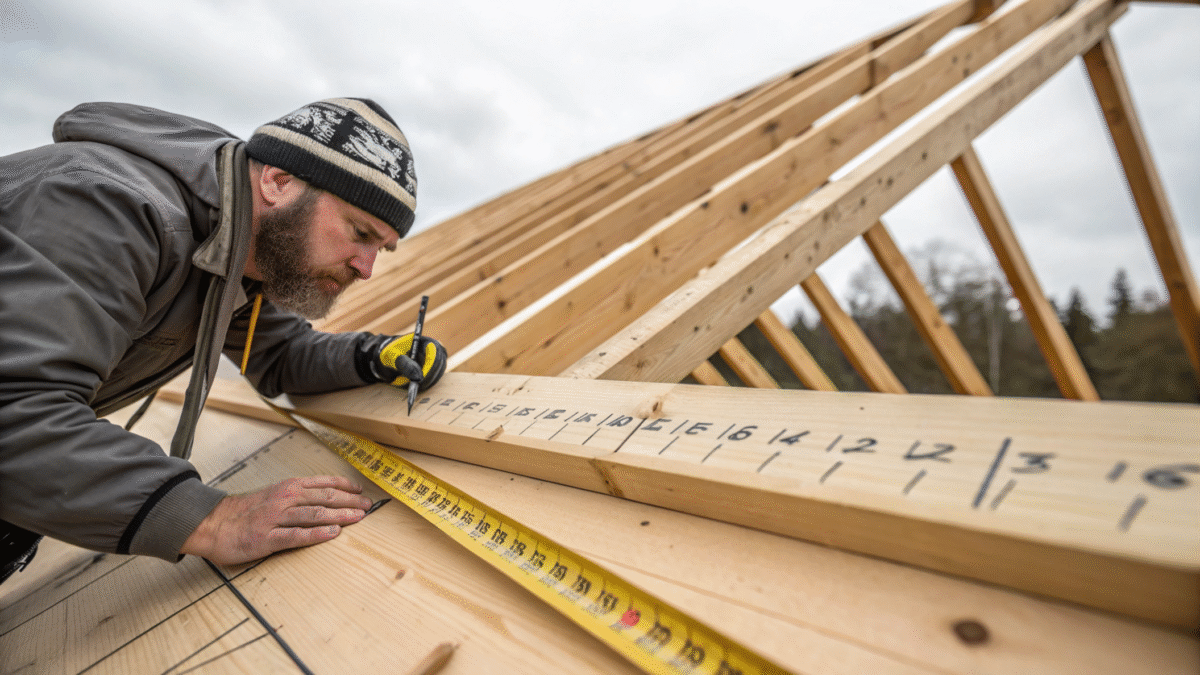
A “3/12 roof slope plumb cut” refers to the specific angled vertical cut made at the top of a rafter designed for a roof with a 3/12 pitch. This means the roof rises 3 inches vertically for every 12 inches of horizontal run, which equates to an angle of about 14 degrees. The plumb cut at this angle allows the rafter to fit snugly against the ridge board, ensuring proper alignment, structural strength, and weather protection. Properly calculating and executing this cut is essential in roofing and carpentry to create a durable, well-fitted roof frame.
What is a 3/12 Roof Slope?
The roof slope, or pitch, describes how steep a roof is, expressed as the ratio of vertical rise to horizontal run. A 3/12 slope means the roof gains 3 inches in height for every 12 inches (1 foot) of horizontal distance. This relatively gentle slope, common for ranch-style homes, garages, and sheds, corresponds to an angle of approximately 14 degrees.
What is a Plumb Cut in Roof Framing?
In roof framing, the plumb cut is the vertical or “plumb” angled cut made at the top end of the rafter, where it connects to the ridge board (the horizontal beam at the apex of the roof). The name derives from the “plumb line” or perfectly vertical reference used in construction.
This precise cut angle ensures the rafter sits flat and flush against the ridge board. Without an accurate plumb cut, rafters might leave gaps, cause uneven roof lines, or weaken structural integrity.
How to Calculate a Plumb Cut for a 3/12 Roof Slope
The plumb cut angle is found by calculating the arctangent of the rise divided by the run:
angle=arctan(312)≈14∘\text{angle} = \arctan \left(\frac{3}{12}\right) \approx 14^\circ
Carpenters typically use tools like a speed square or a framing square to mark this angle on the rafter. Then, using a miter or circular saw set to 14 degrees, they make the plumb cut to prepare the rafter for installation.
The Difference Between Plumb Cut and Seat Cut
-
Plumb Cut: The angled vertical cut at the top of the rafter that fits against the ridge board.
-
Seat Cut (Birdsmouth Cut): The horizontal cut at the bottom of the rafter where it sits on the wall plate.
Both cuts are essential. The plumb cut ensures the rafter sits correctly at the peak, and the seat cut secures it firmly to the supporting wall structure.
Importance of the 3/12 Roof Slope Plumb Cut
Accurate plumb cuts for a 3/12 roof pitch are critical because:
-
They ensure a tight fit at the ridge board to prevent gaps.
-
Proper alignment preserves roof geometry and structural soundness.
-
The distribution of weight is even across rafters, enhancing durability.
-
Effective sealing minimizes risks from rain, snow, and leaks.
Even a slight miscalculation can cause uneven rafters, compromised framing, and potential water damage.
Tools for Making a 3/12 Roof Slope Plumb Cut
-
Speed Square: For quick, reliable angle marking.
-
Framing Square: Helps with longer rafters and birdsmouth measurements.
-
Construction Calculator: Digital tools can automate angle calculations.
-
Miter Saw or Circular Saw: Adjustable cutting tools set precisely to 14 degrees.
Common Mistakes in Cutting 3/12 Roof Slope Plumb Cuts
-
Using incorrect angles causes misfits.
-
Incorrect measurement of the roof pitch leads to wrong angles.
-
Skipping test cuts on scrap wood.
-
Forgetting that a proper seat cut must accompany the plumb cut.
Can You Use Shingles on a 3/12 Roof Slope?
Yes, generally shingles can be installed on a roof with a 3/12 slope, but often require an underlayment or double waterproofing to prevent leaks due to the shallower pitch.
Final Thoughts
The 3/12 roof slope plumb cut is a foundational element in roofing, especially for low-slope designs. Understanding and executing the precise 14-degree vertical cut at the rafter top ensures a strong, well-aligned roof frame. Proper plumb and seat cuts together guarantee the rafter fits securely against both ridge and wall supports, contributing to weather resistance and structural integrity.
Anyone involved in carpentry or roofing should fully grasp this concept to build safe and durable structures.