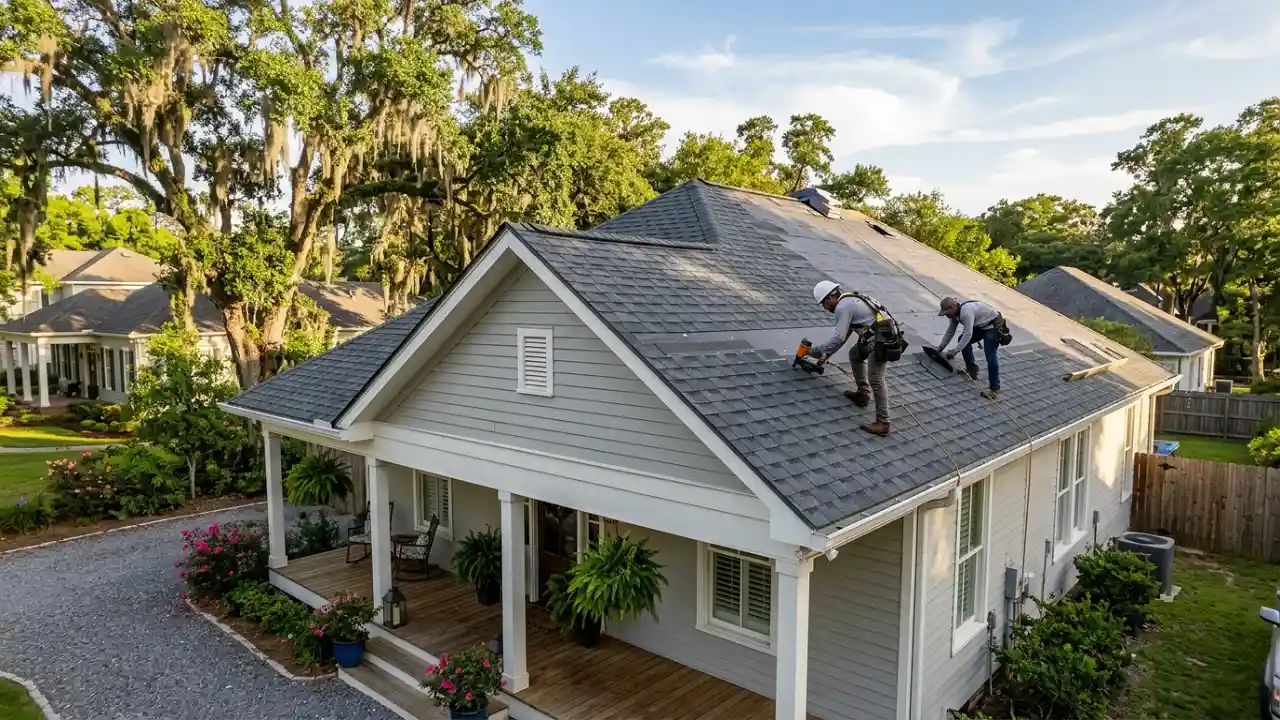
Window Components Diagram provide air and light in attics and sloped roofs. This article reviews every main component and key part with explanations and visuals.
Introduction
Roof windows let natural light in and are positioned in roofs to provide light. They help make areas feel more open and help save energy by decreasing dependency on electric lighting.
For homeowners, understanding and recognizing the parts on the window components diagram aids in roof maintenance and picking the right style. Each individual window part functions with the others to provide structural integrity and protection from the weather.
Trends in 2025 are geared more towards smart glass technology that incorporates better seals and glass that saves energy.
What is a Roof Window?
Manufacturers design roof windows. They install flush with the roof or at an angle. Window aligns with the parts of a window line, and designed to provide more light. They are used in residential homes, commercial office spaces, and garages.
Some of the main benefits are increased ventilation and unobstructed views of the open sky. They are available in manual and electric for added convenience. Installation options vary depending on the type of roof (pitched, flat) and roof style.
Main Components Overview
A Window Components Diagram components offers a detailed view that displays the various layers on a single window, from glass to frame. Each element has a unique functional role in protecting the window against adverse weather (rain, wind, and sun).
The diagram begins with the outer components and proceeds to the inner parts.
- Glass Pane: This is the top layer. It lets light in. It blocks UV rays.
- Frame: This part surrounds the glass and fixes to the roof.
- Sash: This is the part that holds the glass and is movable to open the window.
- Seals: These are rubber or silicone strips that are to stop leaks from water.
The basics of roof window setups.
Detailed Breakdown of Parts
Exterior Casing and Flashing
The exterior casing is the covering that encloses the edges of the windows that are on the roof styles. Flashing is a metal sheet. It diverts water from the frame. This prevents leaks at weep holes during downpours.
Manufacturers upgraded flashing in 2025. They used a metal less prone to corrosion. This improves the lifespan of the flashing.
Effective flashing, is an integral part of roofing and should be inspected annually to check for bends or rust.
Frame and Sash
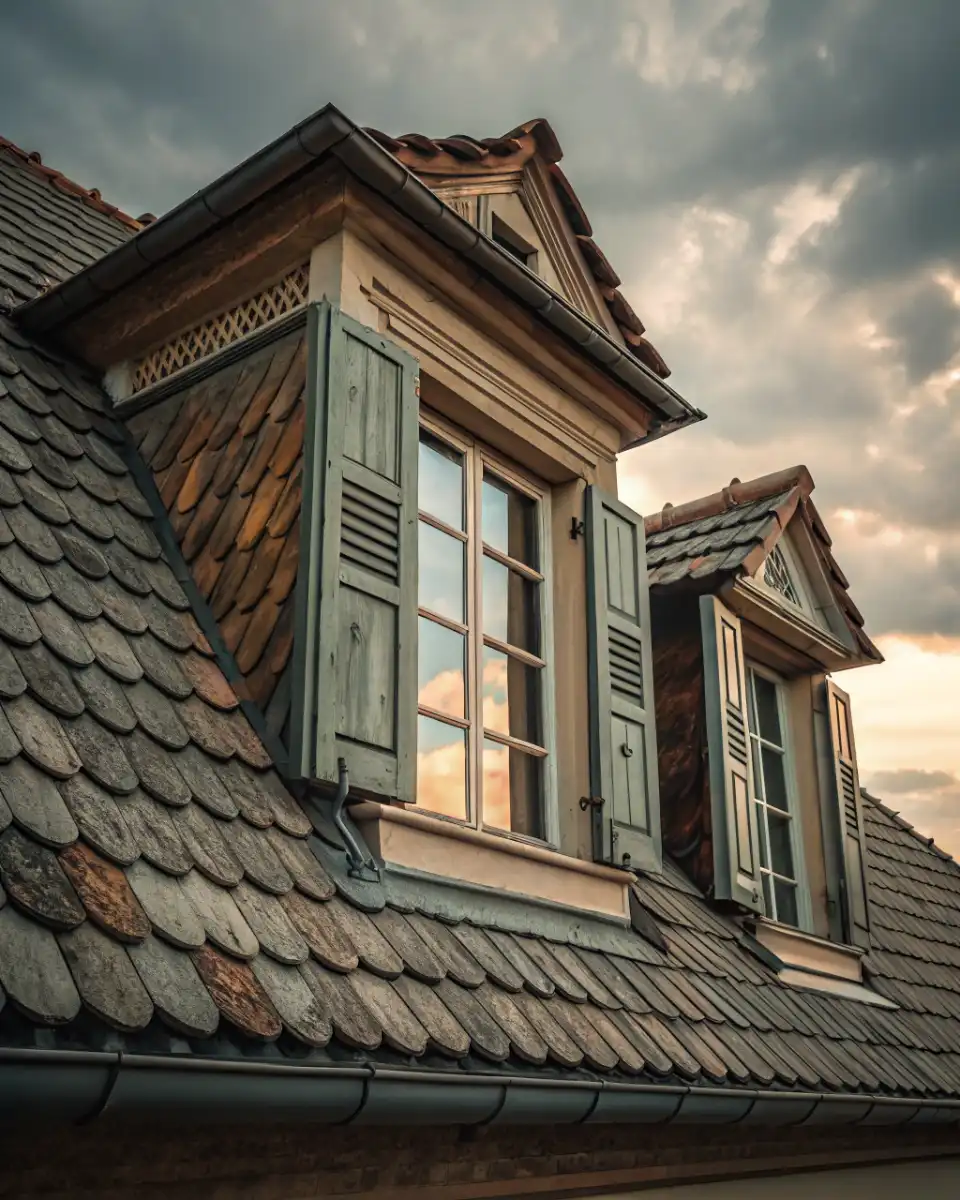
Workers screw the frame to the roof beams to provide support. They make it from either wood, PVC, or aluminum. Sash windows, and some gas struts for easy opening.
A diagram of the window components is used to show how the hinges on the sash are functional enough to allow a 180 degree tilt for cleaning. Roof versions, however, are designed to accommodate more severe angles than front door manufacturers.
Layers of Glazing and Insulation
Glazing refers to the window glass construction, typically double or triple pane. The space between the panes is filled with argon gas, which insulates the window from heat transfer. Low-E coatings insulate windows from heat transfer. They allow light to come through.
Models from 2025 onward include electrochromic glass, which can be tinted on command using apps. This feature reduces the cost of cooling in hot countries, like India.
Operating Hardware
Window handles, locks, and hinges facilitate the opening and closing of the windows. For heavier sashes, electric motors can assist in the opening and closing. Rain sensors close windows during rain.
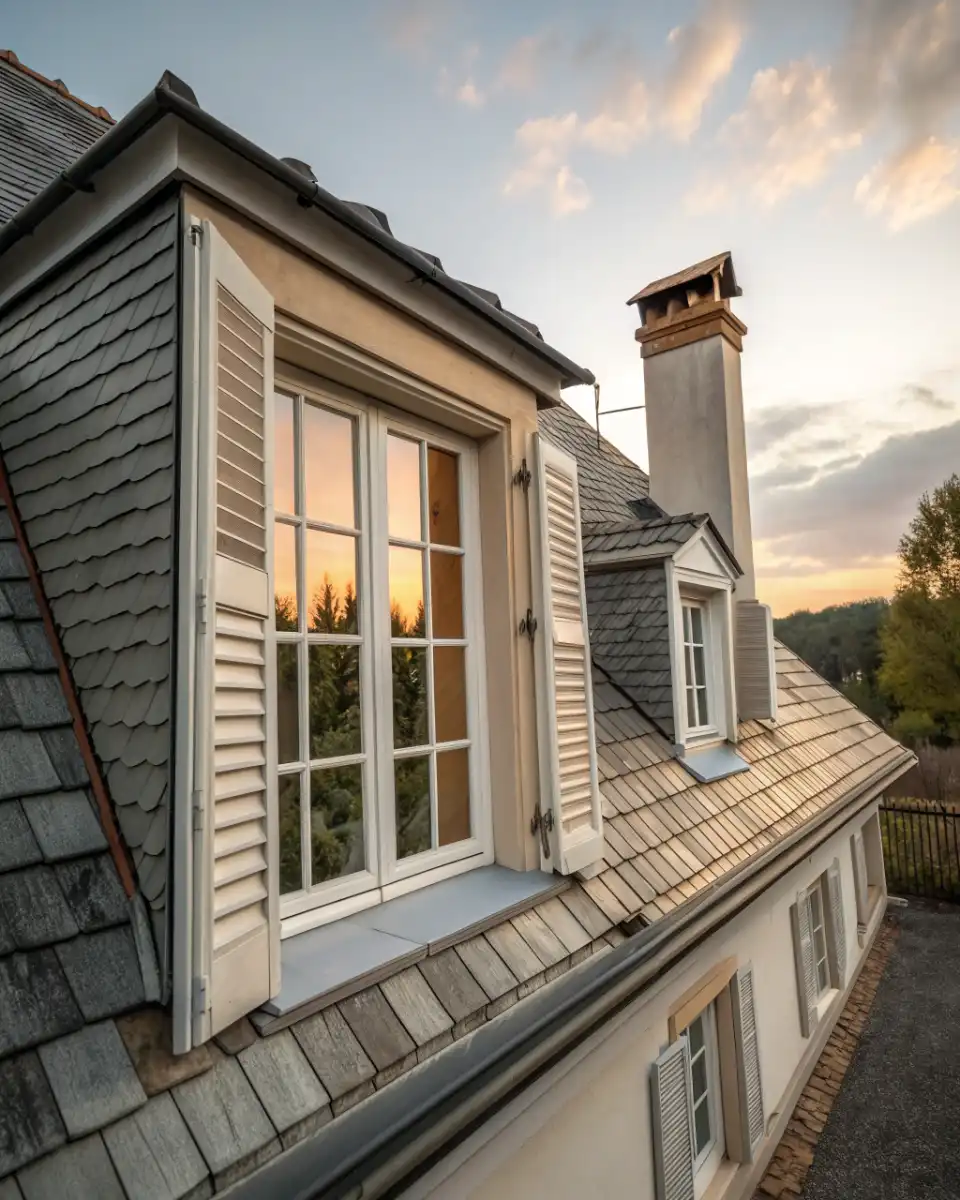
There are top vents that allow air circulation without the window being fully open. These parts may require lubrication every few years.
Interior Liner and Finish
The Window Components Diagram shows components that installers place on the interior of the window to fill gaps around the frame and improve insulation. Builders use plaster or wood trim to cover the liners and match the window to the room’s décor. Light control is provided by installing blinds or shades in the top trim pocket.
Window Components Diagram Table
| Component | Function | Material Options | Maintenance Tip |
| Glass Pane | Admits light, blocks UV/heat | Tempered, laminated | Clean with soft cloth yearly |
| Frame | Structural support | PVC, wood, aluminum | Check for rot or cracks |
| Sash | Holds glass, enables opening | Composite wood | Lubricate hinges biannually |
| Flashing | Water diversion | Galvanized metal | Inspect after storms |
| Seals/Gaskets | Weatherproofing | Silicone, rubber | Replace if cracked |
| Hardware | Operation and locking | Steel, plastic | Tighten screws as needed |
| Insulation | Energy efficiency | Argon-filled panes | Verify no fogging inside |
This table summarizes the components of a standard window components diagram. It is a reference tool for installation or repairs.
How Window Components Diagram are Install
Cut a hole in the roof. Make it the correct size for the window frame.
The edges are flashed and the window frame is secured to the roof rafters. The final step is to add the sash and glass.
Always check local regulations to ensure that your pitch angles comply. Professionals recommend using approved sealants that meet the 2025 standards. The tools needed for this are a saw, drill, and sealant gun.
Instructions:
- Identify and document the location on the roof.
- Make the opening cut.
- Install curb if necessary for safety and proper drainage.
- Install the frame and flashing.
- Check that the sash is operational.
- Complete the interior trim.
Roof Windows Varieties
Ventilating models tilt open for airflow. For flat installations, curbside models protrude vertically above the roofline.
Make selections based on roof type: gable, hipped, or mansard. Center pivot windows rotate fully for unhindered cleaning access.
Repair and Routine Care
Routine roof care will prolong the lifespan of the windows. Clean interior surfaces to maintain visibility and avoid falls. Examine seals for physical damage. Failed seals cause fogged or misted glass, and you will need to replace the panes.
In 2025, smart monitors will provide a digital alert for problems.
Sustainability Elements
Current roof windows provide impressive insulating values in U-rating. Solar coatings on the glass will reduce UV damage on interior furnishings.
Using the setup with LEDs cut electricity consumption in fluctuating weathers.
Developments for 2025
The upcoming self-cleaning models for 2025 will feature coatings that decompose dirt on a molecular level. Integrated solar panels power the blinds, eliminating the need for batteries.
Your home systems will be accessible through the roof window controls via NFC technology. These updates make roof windows smarter and more eco-friendly.

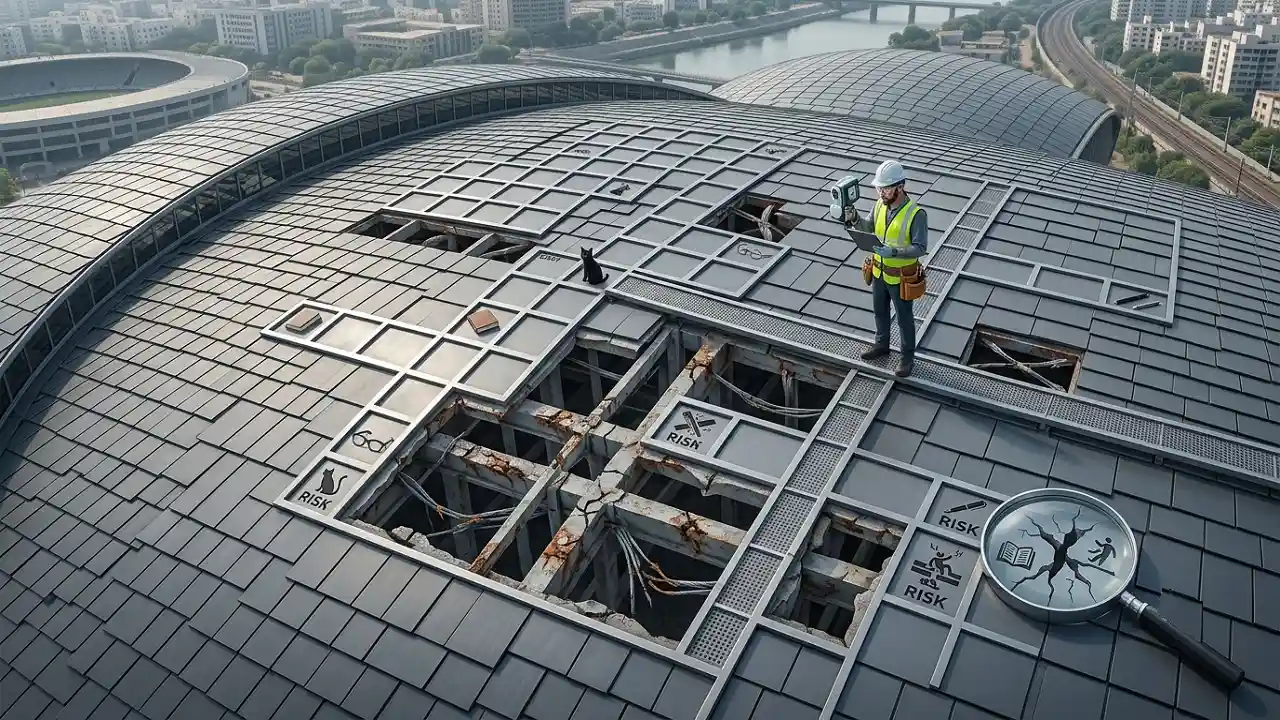
Risk Management
Tempered glass is used to make roof windows. It break into small, non-sharp pieces. Manufacturers include locks to prevent children from opening the windows. Installers can fit high installations with fall protection screens.
Install insect screens on vents. The fire-rated glass meets the building code requirements.
Conclusion
Understanding the components of the Window Components Diagram prepares you for better decisions and maintenance. Every piece, from flashing to glazing, is significant to its performance. Invest time in learning these for a better and dryer home.
For More Roof Repair and Maintenance Visit Classic Roofing Restoration Page