Introduction
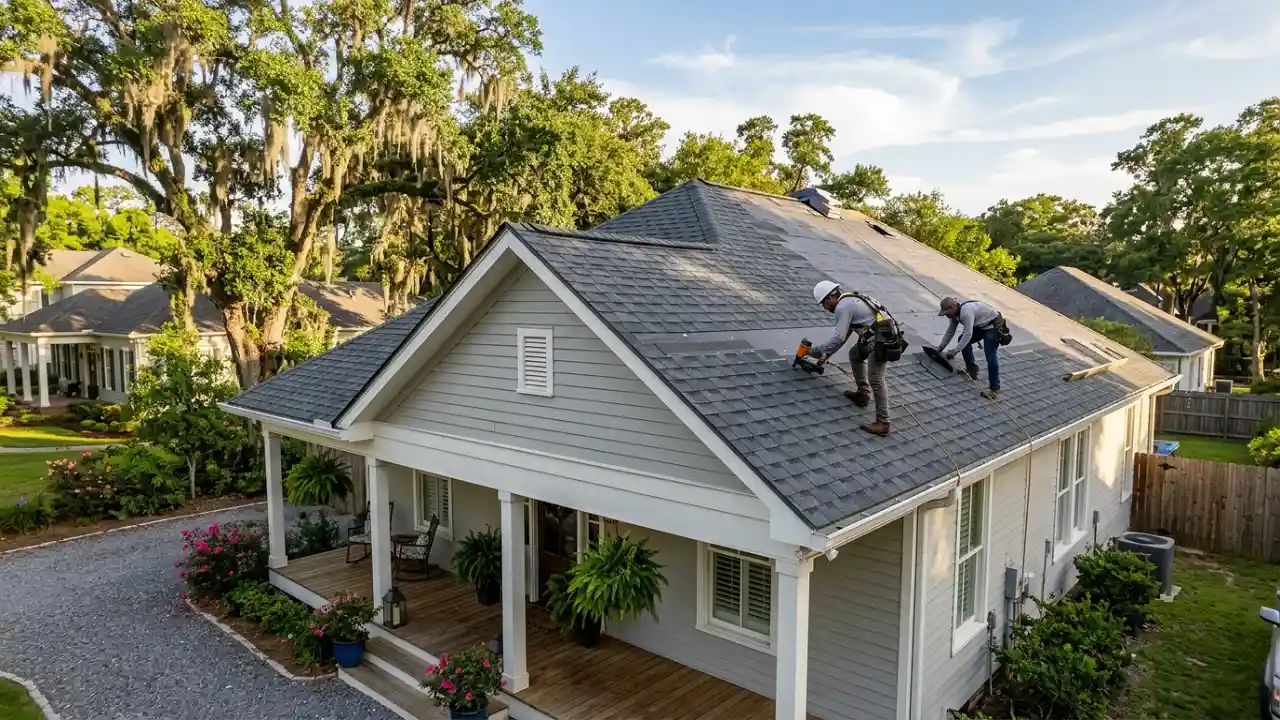
More than a mere extension of the roofline, an overhang roof serves as a vital component of your home’s design, instantly boosting its appeal while integrating additional waterproofing protection to the structure.
The overhang serves to trap heat and helps to shield the walls from the rain, adding to the aesthetic value of the structure.
As of 2025, overhang roof designs have incorporated modern ideas which integrate the practical with the beautiful in new and interesting combinations.
Whether your home features a traditional gambrel roof or a sleek modern patio roof, thoughtfully chosen overhang designs will greatly increase your home’s comfort, energy performance, and outdoor living capability.
This article highlights seven exceptional overhang roof designs and the ways they improve your living space. These will help to inspire your next home upgrade.

What Is an Overhang Roof and Why It Matters
An overhang roof is designed to extend from the vertical walls of a house.
This extension creates an eave that hangs to the side of your house, which can be designed in a multitude of ways depending on your climate, vertical walls, and personal needs. Overhangs serve to:
- Decrease the chance of damaging walls or windows from rain, thereby preventing water damage.
- Encourages cooling indoors by providing shade that blocks direct sunlight.
- Improves visual integration of building with landscape by creating shadow and depth.
- In certain configurations, improves attic ventilation thus reducing the chances of condensation.
It is important to appreciate the horizontal and vertical components of the roof in order to select an overhang that goes well with the roof’s slope and angle. For example, houses with gambrel roofs, a type of barn with a roof with two slopes on each side, can use wider overhangs to emphasize the roof form and protect the sides of the building from rain.
7 Unique Designs of Overhang Roofs
1. Classic Eaves Overhang
The most widely used type, as well as the most common type of house eaves, are the overhangs that run along the edge of the roof and where the roof is horizontal and slopes down.
Eaves can be plain or modified with vents that draw in outside air to reduce humidity in the attic and preserve the roof.
Eaves are compatible with almost all forms of architecture and are most advantageous in regions with a lot of rain.
Their practical nature and simple design make them an excellent choice when you need protection but do not want ornate detailing.
2. Gambrel Roof Overhang
You will rarely find an overhand malting anything other than the round shape used on a barn-styled gambrel house. Built to an architectural standard its rustic meets rustic-chic.
It bolds about the house a home. The overhand utilizes the triumphant change in the slope of the roofs over the rounded slopes.
Gambrel roofs sharpen the escape of architectural beauty while permitting further than average protected quad syntôpital to fragment. This contracts to country regions or properties bordering on outdoor activities.
3. Boxed Overhang
In boxed or canal overhang, the under part of the projecting roof is completely sheathed with soffits, and fascia boards to form a preened, boxlike overhang roof.
This style places the rafters or open roofs, thus the points of pest infestation are minimized. It is also a style in which the rafters ae open. Venting for the attic and other areas within the closed box overhang is used without sail interference.
4. Cantilevered or Unsupported Overhang
They delight the eye and trim the overhanging roof for the inner ends of the gable, which are formed without the lopping off of any part of the roof or eave. Topped with a folded brim. The smooth, trim square overhang suggests elegance. Th
The main function of the cantilevered overhang is to form a boxed, trim feel on the under points of the gable.
It is closed with soffits in a style of head bordered with a less than smooth wind. Framed in a bold, color close to the earth, with lichen or striated earthy colors. This is savage and statuesque.

5. Open Eaves
Open eaves are an architectural style wherein the undersides of roof overhangs are left open, displaying the exposed rafters or beams. This practice lends the structure a natural, overhang roof, rustic aesthetic.
This style works well with farmhouse or cottage-type architecture, or any paradigm that relishes exposed woodwork and skilled craftsmanship.
Open eaves are free of any material costs, as well as optimal for ventilation. However, lower eaves require protective maintenance against the weather elements due to exposed wood. These faster rot and decay.
6. Patio Roof Overhang
A patio roof overhang is an overhang that extends more than standard eaves with the intent of providing full coverage for outdoor areas such as decks and patios.
This design aids in the development of outdoor living areas that are comfortable, shady, and fully protected from the sun and rain.
Patio roof overhangs are often integrated with pergolas or screen porches, allowing year-round outdoor living and increased outdoor space usability, thus raising the value of the home.
7. Drip Edge Overhang
Drip edges are functional accessories to the roof and fulfill an important part of a roof’s design. Edges of the roof are protected from the rain because the outer edge extends beyond the edge of the overhang roof.
Drip edges with any form of overhang whittle down the chances of water infiltration into the roofing, rot damage to the structural parts of the house, and overhangs with edges encourage rain runoff, thus improving the home’s structural integrity.
Deciding on the Right Overhang roof for the House
The design of an overhang roof must take architectural style, desired outdoor comfort, local climate, and weather patterns of the area into account for the best possible outcome.
In rainy or hot weather, overhangs are wider and provide better protection/shade, whereas in urban or minimalist homes, smaller, sleek overhangs are in vogue.
| Overhang roof Type | Ideal For | Pros | Cons |
| Classic Eaves | Most architectural styles | Simple, effective rain protection | Limited shading in some climates |
| Gambrel Roof Overhang | Barn-style/gambrel roofs | Enhances roof style, great rain shelter | Complex installation |
| Boxed Overhang | Craftsman, colonial homes | Finished look, ventilated attic | Higher cost |
| Cantilevered Overhang | Modern, minimalist designs | Sleek, dramatic look, unobstructed space | Requires expert engineering |
| Open Eaves | Farmhouse, cottage styles | Rustic charm, cost-effective | Exposes wood to weather |
| Patio Roof Overhang | Outdoor living spaces | Extends living area, protects patio | May need additional support |
| Drip Edge | All roof types | Protects roofing materials, prevents rot | Needs professional installation |
Overhang design tips for achieving the greatest effectiveness
- Balance Function and Aesthetics: Pick an overhang that suits your home’s silhouette and equally meets your functional objectives; for instance, protection from the sun or rain.
- Take Roof Pitch and Roof Slope into Account: The roof’s angle affects water drainage and the aesthetic and structural integrations of an overhang.
- Ventilation: Incorporate ventilated eaves or soffit-vented boxed overhangs that promote moisture exfiltration from the attic and minimize condensation.
- Material Strength: Use soffits, fascia, and other prone weathering components constructed from maintenance-free, resistant materials.
- Complementary Base and Trim: Choose the overhang paint or finish in combination with the siding and trim for a harmonious visual outcome.

Conclusion
An overhang roof is a simple architectural element that adds beauty to a building while acting as a protective shield against harsh weather elements.
The numerous styles of overhangs, like classic eaves, brash cantilevers, and more, offer multiple advantages while increasing both outdoor and indoor spatial convenience.
Selecting an appropriate roof overhang that complements the architectural form of the building, the climate conditions, and the lifestyle choices of the owner is an investment as far as both structural and aesthetic form is concerned, whether it is an overhang of a gambrel roof or an extension of a patio roof.
The architectural overhang continues to develop, as it will be in 2025, in the fusion of design and functionality to offer homes that are beautiful and long lasting.
For More Roof Repair and Maintenance Visit Classic Roofing Restoration Page