Roof trusses are foundational structural elements that support and shape the roof of any building. Prefabricated and engineered for strength and efficiency, they are widely used in residential, commercial, and industrial construction projects. Understanding roof trusses—their types, components, and benefits—can help homeowners, builders, and architects make informed decisions about roofing systems.
What Are Roof Trusses?
A roof truss is a pre-assembled structural framework designed to support the roof load and efficiently transfer it to the building’s walls or foundation. Trusses are usually triangular in shape, which creates rigidity and evenly distributes weight. Made from timber, steel, or a combination of materials, the truss is composed of top chords (roof slope), bottom chords (ceiling joists or ties), and web members forming internal triangles.
Their prefabricated nature allows for faster construction, consistent quality, and lower costs compared to traditional rafter systems. Roof trusses are engineered to meet specific architectural and load requirements, making them adaptable for various roof types and building sizes.
Key Components of Roof Trusses
-
Top Chord: The upper beams that form the pitched roof surface.
-
Bottom Chord: The horizontal beam that acts as a ceiling joist or tie to prevent walls from spreading.
-
Web Members: Internal diagonal and vertical beams that connect top and bottom chords, providing load distribution and structural stability.
-
Nodes: The joints where chords and webs connect, typically reinforced with metal plates for strength.
Common Types of Roof Trusses
-
Fink Truss
The most common residential truss, characterized by its “W” web pattern. It provides excellent load distribution and economy for typical pitched roofs. It’s used extensively in house construction due to its versatility. -
King Post Truss
A simple, triangular truss with a central vertical post (king post) and two sloping rafters. Suitable for small-span roofs, such as cabins or small porches. -
Queen Post Truss
Similar to the king post but with two vertical posts instead of one, allowing for longer spans—up to about 10 meters. -
Howe Truss
A more robust design with vertical tension members and diagonal compression members. It is commonly used in larger industrial buildings and bridges due to its strength over long spans. -
Scissor Truss
Creates a vaulted or cathedral ceiling by intersecting bottom chords. Favored for homes needing an open ceiling look without extra framing. -
Mono Truss
Features a single sloping top chord. Often used for lean-to roofs, garages, or extensions. -
Attic Truss
Incorporates space within the truss for living or storage areas, effectively combining roof support with usable interior space. -
Flat Roof Truss
Used in commercial or modern construction where a flat roof is desired. Designed to handle vertical loads without the slopes typical of pitched roofs.
Benefits of Using Roof Trusses
-
Strength and Stability: Triangular geometry ensures excellent load distribution and resistance to deformation.
-
Cost-Effective: Prefabrication reduces labor and on-site construction time, cutting overall expenses.
-
Design Flexibility: Multiple truss types allow architects to achieve various roof styles and interior ceiling designs.
-
Longer Spans: Trusses can span large distances without needing internal load-bearing walls or columns, enabling open floor plans.
-
Predictable Quality: Factory fabrication ensures consistent material quality and precise engineering tolerances.
-
Reduced Material Waste: Pre-cut lumber and precise manufacture reduce onsite waste and environmental impact.
How Are Roof Trusses Installed?
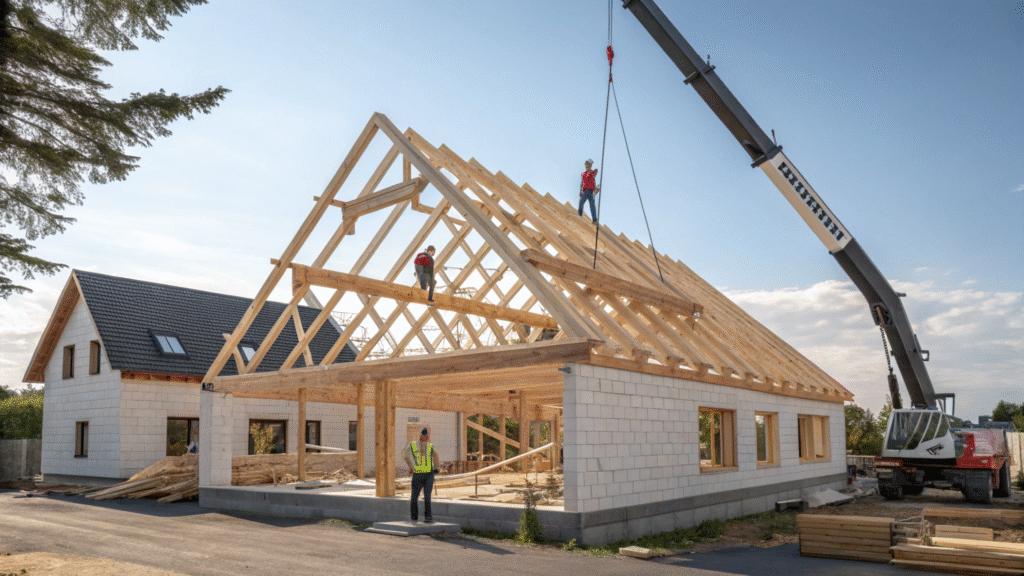
Manufacturers build roof trusses offsite according to design specifications and deliver them to the construction site ready for installation. Heavy equipment like cranes or forklifts lift the trusses into place, where workers secure them to the building’s frame.
Once installed, the trusses form the skeleton of the roof and prepare the structure for sheathing, insulation, waterproofing, and roofing materials. Proper alignment and bracing during and after installation are crucial to maintain the integrity of the structure.
Applications of Roof Trusses
Roof trusses are extensively used in:
-
Residential buildings: For efficient and cost-friendly framing of homes with various roof shapes.
-
Commercial and industrial buildings: To support large roof spans in warehouses, offices, and retail spaces.
-
Agricultural buildings: Barns and storage sheds benefit from strong but lightweight framing solutions.
-
Institutional structures: Schools, sports halls, and auditoriums require reliable and open-span roofing supported by trusses.
Considerations When Choosing Roof Trusses
-
Span Length: Larger spans may require specialized truss types like Howe or parallel chord trusses.
-
Building Height and Ceiling Design: Vaulted or cathedral ceilings call for scissor or attic trusses.
-
Load Requirements: Snow load, wind load, and other environmental factors impact truss design.
-
Material Preference: Wood is common for residential use; steel or composite for larger commercial projects.
-
Budget: Cost varies with material, design complexity, and manufacturer.
Conclusion
Roof trusses are a fundamental element in modern construction, offering strength, versatility, and economic benefits. Their engineered designs optimize material use and structural performance, making them ideal for everything from cozy homes to expansive commercial buildings.
Whether you are building a new home, commercial facility, or renovating an existing structure, understanding the types and advantages of roof trusses empowers you to choose the best roofing framework suited to your project’s needs. Collaborate with a qualified engineer or roofing specialist to select and install the optimal truss system that ensures durability, safety, and aesthetic appeal for years to come.